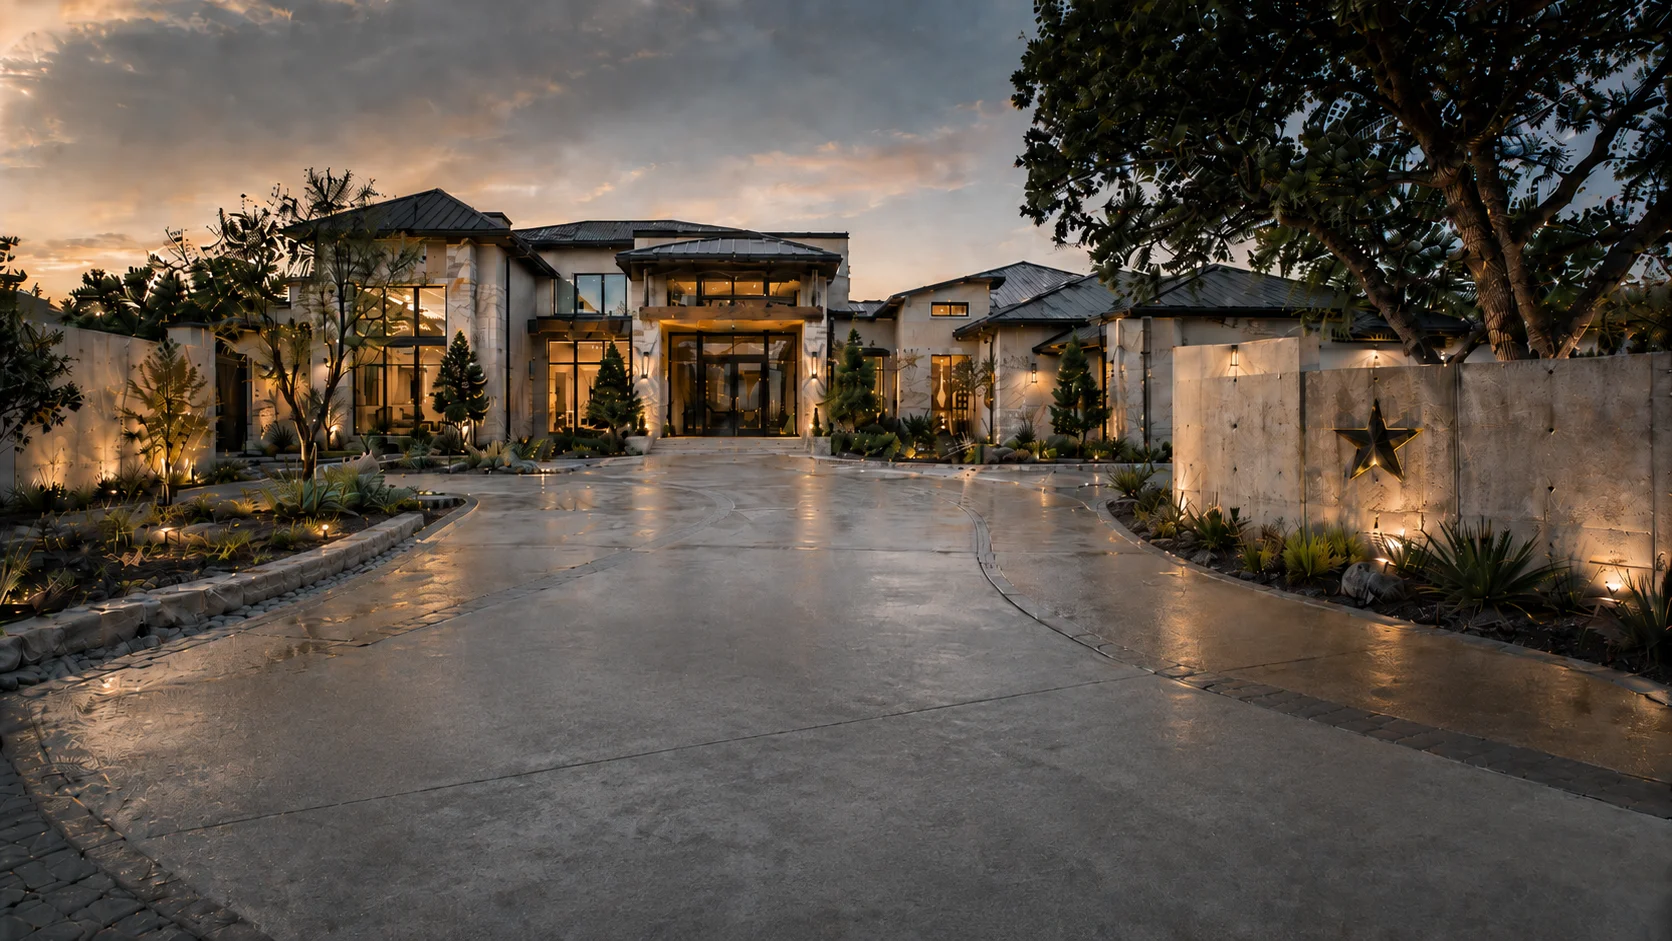
Bellaire's Premier Concrete Contractor
Lone Star Concrete Guild
Premium custom driveways, stamped patios, and engineered slabs built specifically for Bellaire's flood-prone terrain.
Bellaire is unlike any other market the Lone Star Concrete Guild serves — and that's not an exaggeration. As an independent city completely surrounded by Houston, Bellaire sits on some of the most flood-challenged terrain in the continental United States. The Memorial Day Flood of 2015, the Tax Day Flood of 2016, and Hurricane Harvey in 2017 all left their marks here, and every homeowner in Bellaire has had to reckon with what flood risk means for their property, their insurance, and their long-term investment.
In this environment, concrete work isn't just a home improvement decision — it's a flood management decision. Every square foot of new concrete contributes to a property's impervious cover total, which directly affects how stormwater behaves during heavy rain events. Every drain slope and edge detail determines whether water moves away from a home or pools against it. And every concrete surface that has survived a flood event needs to be honestly assessed before it's resurfaced or built over — because floodwater does things to the ground beneath a slab that aren't visible from the top.
The Lone Star Concrete Guild's Bellaire chapter was built for exactly this complexity. Whether the project is a new driveway on a recently completed custom home, a pool deck on a property that flooded during Harvey and has since been elevated, or a patio addition that has to stay within a tight impervious cover budget, the approach here starts with Bellaire's conditions — not with a template borrowed from somewhere drier.
Get a Local Bellaire Estimate
Provide your details below to request a local Bellaire estimate. Serving areas like North Bellaire, South Bellaire, The Lakes of Bellaire, and West U Adjacent.
Understanding Bellaire's Soil & Flood Risk: Our Structural Standard
Concrete in Bellaire fails for different reasons than concrete in North Texas — and understanding that difference is the starting point for building anything here that lasts.
The soil beneath Bellaire is not the Blackland Prairie clay that runs under the DFW Metroplex. It's the Beaumont Formation — a deep, geologically distinct layer of high-plasticity sedimentary clay that characterizes the Gulf Coast Prairie. Like its North Texas counterpart, Beaumont clay is expansive: it absorbs water and swells, it loses water and shrinks, and that cycle puts stress on any concrete resting on top of it. But Beaumont clay has an additional characteristic that sets it apart: it is so dense and impermeable that water absorbed by the soil has almost nowhere to go.
The Bathtub Effect
When Bellaire floods, water doesn't infiltrate through the clay and drain away downward. Instead, it sits. It pools against foundations and stays saturated long after the visible floodwater recedes. And when that saturated soil eventually dries during the summer months, it shrinks dramatically, pulling away from the underside of slabs and leaving voids — hidden structural gaps — that no surface inspection can reveal.
Beaumont clay can expand by as much as 15% in volume when fully saturated and contract by a similar proportion when dry. In a city that experiences major flood events regularly, that expansion-contraction cycle is more extreme than in most Texas markets, and its effects on concrete are correspondingly more severe. Voids leave sections of the slab effectively suspended without support. The slab may look intact on the surface while bearing significant internal tension from the unsupported spans beneath it. The cracks come later — sometimes months after the flood event, as seasonal drying continues and the voids grow.
Before any concrete project in Bellaire — resurfacing, extension, replacement, or new installation — it's worth asking whether the existing sub-grade has been flood-affected and whether the slab above it has been assessed for hidden voids or internal stress.
What a Flood-Smart Build Looks Like in Bellaire
Drainage-First Design
Slab Slopes and Runoff Control
Every concrete surface in Bellaire needs to slope correctly — away from the structure and toward appropriate drainage. This is a critical flood-risk management requirement. Even a quarter-inch-per-foot slope done incorrectly can be the difference between a dry home and a flooded one during heavy rain. Concrete is designed with drainage as the first constraint.
Sub-Grade Assessment
Probing for Saturated Clay Voids
On properties with known flood history, sub-grade conditions must be evaluated before new concrete is placed. This means probing for voids under existing slabs before resurfacing, excavating to inspect saturated clay impact, and restoring compaction before placing a new base.
Crushed Limestone Base
Base Drainage & Stabilization
We apply a crushed limestone base with heightened attention to transition drainage. The goal is to stabilize the platform and give water a clear egress path in the transition zone between the concrete slab and the dense clay below, avoiding sub-base erosion and premature sinking.
3,500 - 4,000 PSI Mix
Saturated Soil Rated Baselines
A 3,500 PSI concrete mix is the minimal starting baseline specified for residential patios and walks in Beaumont clay. For heavy vehicle driveways and high-traffic flatwork, we elevate the specification to a 4,000 PSI mix to ensure optimal resistance against shear stress and bending tension.
Precisely Placed Control Joints
Planned Crack Isolation Lines
Bellaire's high soil movement requires perfectly spaced, deep-cut control joints to isolate and direct micro-cracking into clean lines. Uncontrolled structural cracks on a custom property represent a rapid depreciation in home value — proper joint design prevents random, visible cracking across your finished flatwork.
Bellaire Building Codes, Permits & Impervious Cover
Bellaire operates its own independent municipal permit system, with strict zoning limits and building code criteria addressing environmental flood plain preservation and impervious cover calculation.
City of Bellaire Permit Requirements
The City of Bellaire requires a permit before any development — including concrete flatwork — is started:
- Flatwork permits are always required: Driveways, patios, walkways, pool decks, and any hard-surface additions require explicit approval. This applies regardless of the size.
- Flood Damage Prevention Review: Bellaire's Development Services Department reviews concrete projects to ensure runoff doesn't affect adjacent properties or exceed local drainage systems.
- Setbacks and drainage codes: Slopes must run away from structural foundations at a minimum rate of 1/4 inch per foot to handle high-velocity coastal rainfall.
grid_onImpervious Cover: Bellaire's Critical Constraint
In Bellaire, impervious cover limits are a binding constraint. Bellaire's zoning ordinance defines impervious cover broadly to include rooflines, concrete driveways, patios, and AC pads. Because lots are dense and home sizes are substantial, properties routinely operate close to their zoning percentage cap. Calculating remaining impervious budget before designing a driveway extension or patio addition is a mandatory requirement to avoid permit rejection.
waterFloodplain Development & DFE Rules
Portions of Bellaire lie in FEMA Special Flood Hazard Areas near Brays Bayou. Projects within the floodplain must comply with Bellaire's Flood Damage Prevention Ordinance, requiring outdoor concrete elevations to align with the municipal Design Flood Elevation (DFE), which is higher and stricter than federal baselines. If your property carries flood history or sits near an easement, coordinating elevations is essential.
gavelDeed Restrictions: Civil Covenants
Unlike other suburbs, Bellaire doesn't operate a centralized network of active HOAs. Instead, individual subdivisions carry legally binding deed restrictions. The City of Bellaire does not enforce deed restrictions; they are enforced civilly by neighboring property owners. Reviewing title records with the Harris County Clerk is highly recommended before modifying materials or layouts.
Proudly Serving Bellaire's Established Neighborhoods
The Guild's local Bellaire chapter has worked across the city's key sub-markets, coordinating with builders, surveyors, and civil rules.
North Bellaire
Positioned near US-59 with slightly higher elevation. Teardown-and-rebuild custom construction is highly active. Projects require close coordination around new-build sequences, matching premium stone cladding with appropriate concrete textures, and respecting tight property boundaries.
South Bellaire
Adjacent to Brays Bayou with high-stakes flood risk. Demands meticulous attention to flood prevention ordinances, sub-grade void diagnostics, and drainage design. Most homes are elevated, requiring patios and entry stairs to be engineered relative to raised floor elevations.
Lakes of Bellaire
Located in the northwest quadrant, featuring a formal HOA and retention basins. Concrete additions here require formal ACC architectural review packages. Drainage grading must link carefully with the subdivision's localized storm retention network.
West U Adjacent
Straddling the boundary with West University Place. Shared drainage paths make runoff grading exceptionally sensitive to neighboring lots in both cities. Benefits from contractors who understand and respect both municipal impervious limits.
Across all of these communities, the constant is a homeowner base that expects concrete work to complement — not interrupt — the natural and architectural character that makes the town distinctive. And it has to hold up to the specific soil and root environments that run under these neighborhoods.
Bellaire Concrete FAQs
Everything you need to know about engineering standards, flood mitigation, impervious cover, and city permits in Bellaire.
Do I need a permit for a concrete patio or driveway in Bellaire?
Yes. The City of Bellaire requires permits for all development, including concrete flatwork — driveways, patios, walkways, pool decks, and any other impervious surface addition. Unlike some Texas cities that distinguish between structural and non-structural concrete, Bellaire's permitting obligation is broad because of its flood management responsibilities. Contact the Development Services Department at 713-662-8230 before starting work. Projects on flood-affected lots, near drainage easements, or in the FEMA-designated Special Flood Hazard Area carry additional review requirements.
How do I know if I've already hit my impervious cover limit?
An impervious cover calculation starts by adding up all hard-surface areas on your lot: your home's footprint, any attached structures, the existing driveway, existing patios, walkways, AC pads, and any other paved areas. That total is compared against the maximum impervious cover percentage allowed under your lot's zoning classification. If you're close to or already at the limit, a new concrete addition may not be permitted without removing existing impervious surface to offset it.
This calculation is something a contractor or a design professional can help you work through before a project is designed. Starting the design process with a clear sense of your remaining impervious cover budget prevents the frustrating scenario of developing plans that can't be built.
My home flooded during Harvey. Is my existing concrete safe to build on or resurface?
Not necessarily without assessment. The sequence of events during and after a major flood — soil saturation, clay expansion, drainage of surface water while soil remains saturated at depth, followed by months of gradual drying and contraction — creates conditions where voids can form beneath concrete slabs without any visible surface evidence. A slab that survived Harvey without cracking may have invisible structural vulnerabilities from sub-grade movement that occurred as the soil dried over the following months and years.
Before resurfacing or extending any concrete on a flood-affected property, it's worth having the sub-grade condition evaluated. At minimum, a contractor experienced with flood-affected concrete should walk the existing slabs, probe for hollow spots, and assess whether settlement, heaving, or edge separation has occurred since the flood event. Resurfacing over compromised sub-grade is a short-term fix that typically fails within a few years as the underlying voids continue to develop.
How does Houston's humidity and heat affect concrete pouring in Bellaire?
Bellaire's Gulf Coast climate — high humidity year-round combined with intense summer heat — creates specific concrete placement challenges that differ from the drier North Texas markets. In summer, Houston's combination of heat and humidity can actually be trickier to manage than the drier heat of DFW: while humidity slows surface evaporation compared to a dry heat environment, the ambient temperatures are high enough that concrete can still set faster than intended in afternoon sun, and the high moisture content in humid air affects how finishing crews are able to work the surface.
Experienced Houston-area contractors schedule pours for early morning whenever possible, use water-reducing admixtures that allow adequate workability without adding excess water to the mix, and have curing protocols that account for Bellaire's thermal and humidity conditions. Cold weather is less of a concern than in North Texas — Bellaire winters are mild — but the occasional hard freeze, while rare, requires the same protective measures (insulating blankets, heated water in the mix) as anywhere else in Texas.
What to Expect: The Bellaire Project Timeline
An overview of how our local guild members coordinate, prepare, and execute a project under Bellaire's flood-smart building guidelines.
1. Site Assessment & Flood Risk Review
A contractor visits the property to assess existing concrete conditions, sub-grade stability on flood-affected lots, drainage patterns, proximity to floodplain boundaries, and impervious cover status. In Bellaire more than anywhere else, the site assessment phase is where critical project decisions get made — what can be resurfaced, what needs replacement, and what needs to be designed around drainage constraints.
2. Impervious Cover Calculation & Permitting
Before any design is finalized, a remaining impervious cover budget should be established for the lot. City permitting is submitted simultaneously. Bellaire's permit review for concrete projects typically includes a drainage review, particularly for properties with flood history. Build two to three weeks of permit review time into the project schedule.
3. Sub-Grade Preparation
On new or replacement projects, excavation proceeds to the correct depth for the sub-base. On flood-affected properties, sub-grade conditions are assessed during excavation, and any voids, soft spots, or unstable soil are addressed before base material is placed. Proper compaction is verified before the limestone base is considered complete.
4. Forming, Reinforcement & Pour
Forms are set with drainage slopes confirmed at forming — not adjusted after the fact. Rebar reinforcement is placed and elevated on chairs. Concrete is placed, screeded to the confirmed drainage grades, and finished to specification.
5. Curing, Joint Cutting & Sealing
Control joints are cut within 12 to 24 hours. The slab cures under Houston's humidity conditions, which generally requires less active moisture management than in drier markets but still benefits from curing compound application to promote even hydration. Decorative surfaces receive sealer once the curing window closes.
6. Drainage Verification & Final Walkthrough
In Bellaire, it's worth explicitly verifying drainage direction on all new flatwork before the project is considered complete — confirming that water moves away from the structure as designed before the crew leaves. The final walkthrough covers maintenance recommendations, sealer schedules for decorative finishes, and what to watch for as the concrete settles into Bellaire's soil conditions over its first year.
Additional Bellaire FAQs
Details on typical project pricing, deed restrictions, and decorative concrete longevity under high moisture conditions.
How much does concrete work typically cost in Bellaire?
Bellaire projects often carry higher per-square-foot costs than comparable work in suburban North Texas markets, for several reasons: the flood-conscious sub-grade assessment and preparation adds time that isn't needed on simpler sites; impervious cover constraints sometimes require creative project design that a straightforward layout doesn't; and the new custom construction market in Bellaire is premium — homes in the $1.5 to $2.5 million range set a standard for finish quality that the flatwork needs to match. Look for a contractor who provides a line-item estimate that breaks out sub-grade work, base prep, reinforcement, concrete, and finishing, so the scope is transparent.
Do I need to worry about deed restrictions if I'm just replacing my existing driveway in the same footprint?
Possibly, if your property has recorded deed restrictions that govern materials or finishes. Replacement of existing concrete in the same footprint is generally the lowest-risk scenario from a deed restriction standpoint — you're not adding new impervious cover and you're maintaining the same basic configuration. But if your deed restrictions specify a particular material, color, or finish, replacement still triggers that requirement. Check your title documents or the Harris County Clerk's records for any deed restrictions on your property before assuming a like-for-like replacement is unrestricted.
Can stamped or decorative concrete work in Bellaire's wet climate?
Yes, with appropriate specification and sealer maintenance. The main considerations in Bellaire's humid climate are these: decorative concrete finishes — stamped, stained, or exposed aggregate — are more porous than a standard broom finish and require sealer maintenance on a regular schedule (typically every two to three years) to stay protected against moisture intrusion and staining. In a flood-affected environment, that sealer maintenance is particularly important, since floodwater that sits on a poorly sealed decorative surface can cause discoloration, efflorescence, and surface degradation that's difficult to reverse. Specifying the right sealer type for Bellaire's conditions — one rated for wet and humid environments — and committing to the reapplication schedule makes decorative concrete a durable choice here.
What's the difference between Bellaire's design flood elevation and FEMA's base flood elevation?
FEMA's Base Flood Elevation (BFE) represents the water surface height expected during a 100-year flood event — statistically, a 1% annual chance of flooding. The City of Bellaire has adopted a stricter standard, requiring construction at or above its own Design Flood Elevation (DFE), which is higher than the federal baseline. This means that even if a project would be permitted at FEMA's BFE, Bellaire may require it to be elevated further to comply with the local standard.
For concrete work specifically, the DFE affects the elevation of pool decks, patios, and other outdoor surfaces on properties near the floodplain. A project designed without awareness of the DFE may require changes — or may not be permittable as designed — once the elevation requirements are reviewed. Bellaire's Development Services Department can provide flood-related data specific to any property address in the city.
Ready to Start Your Bellaire Project?
Whether you're working on a new custom build, replacing aging concrete on a 1960s home, or designing around flood-conscious impervious cover limits, the Lone Star Concrete Guild's Bellaire chapter is ready to provide a transparent, on-site estimate.
*Serving Bellaire and surrounding ZIP code 77401.*
Proudly Serving Bellaire & Surrounds
We deploy dedicated local master craftsmanship teams to properties in Bellaire, adhering strictly to neighborhood guidelines, environmental challenges, and city permitting procedures.